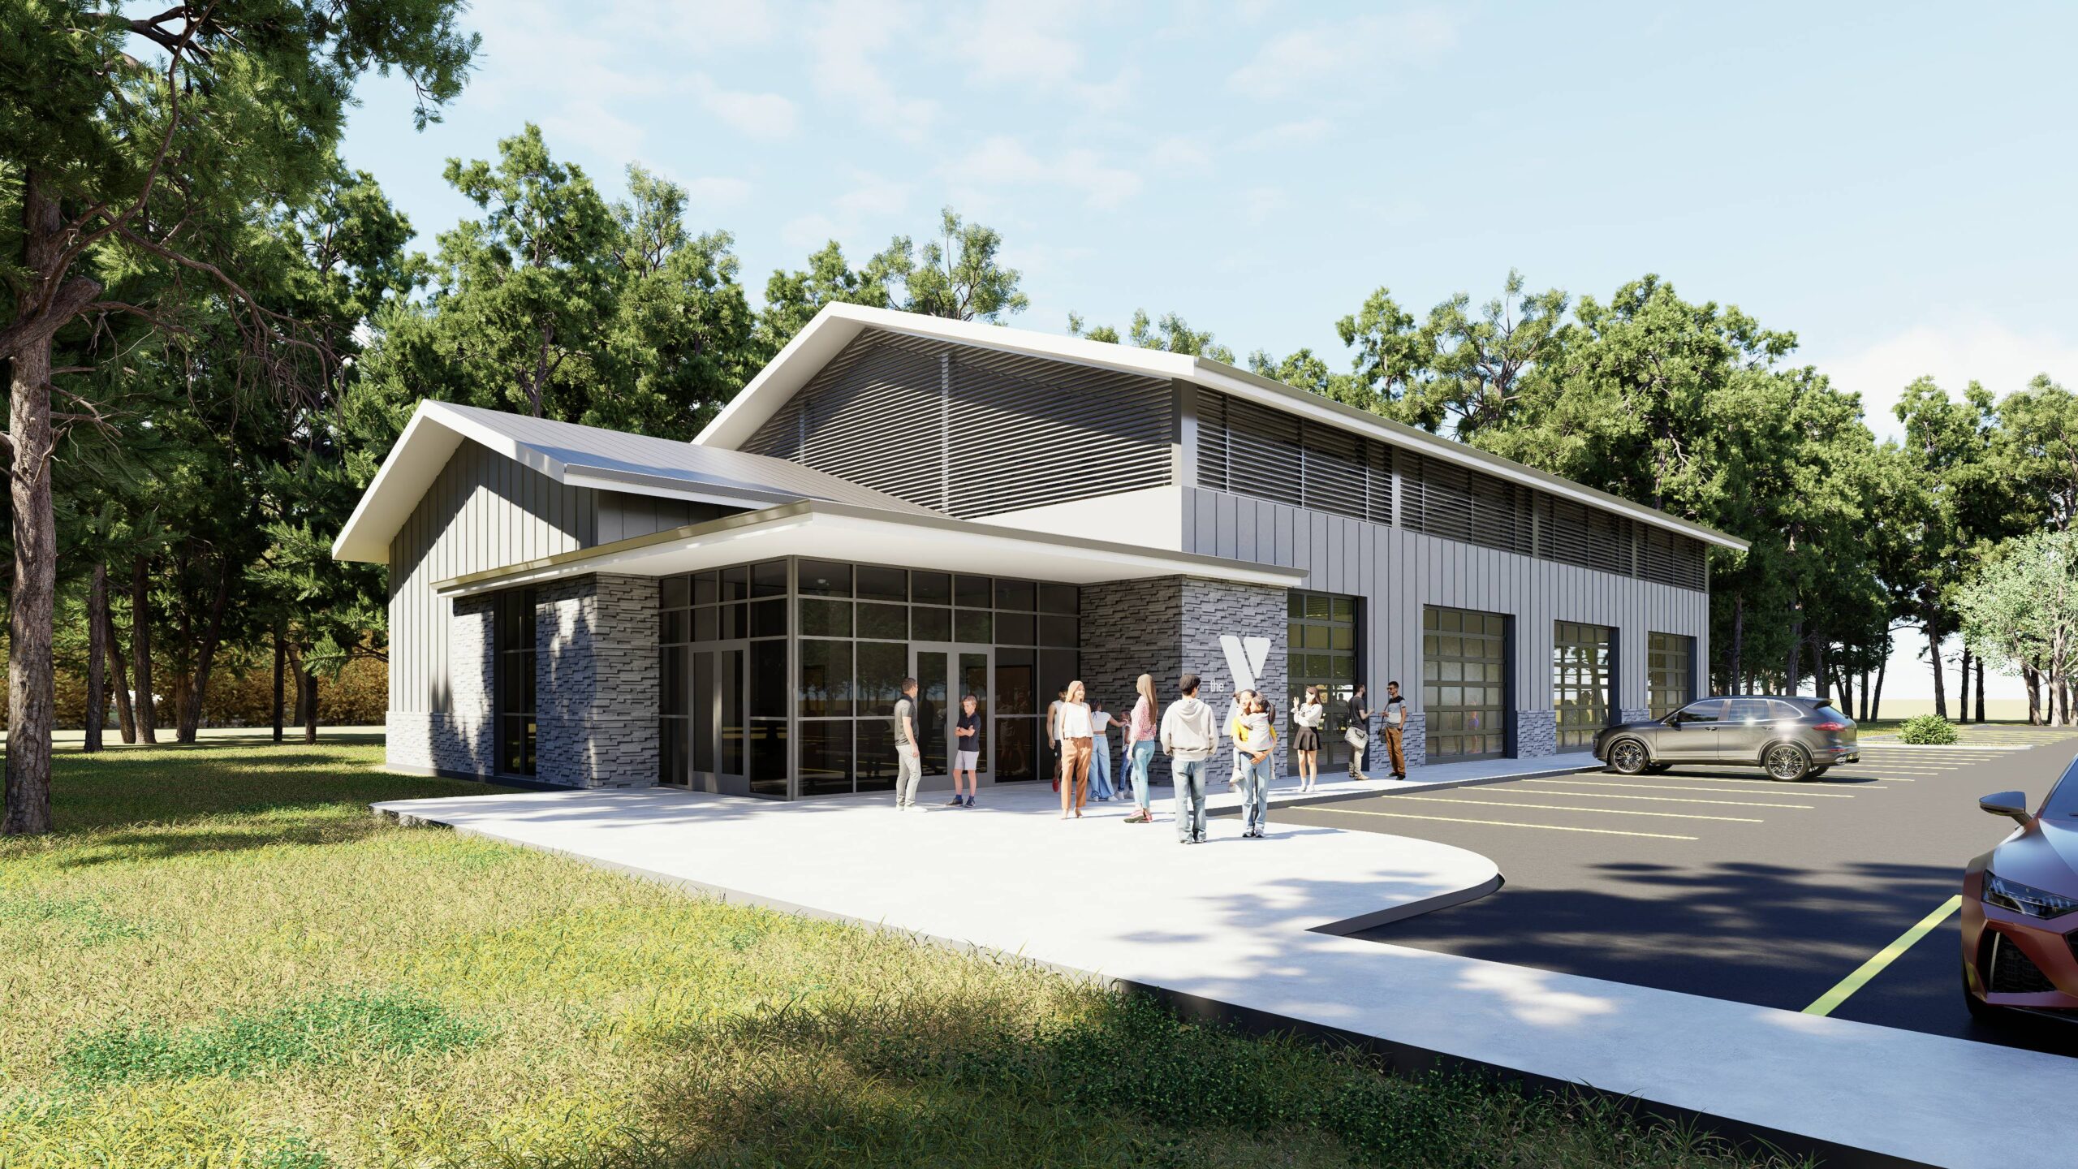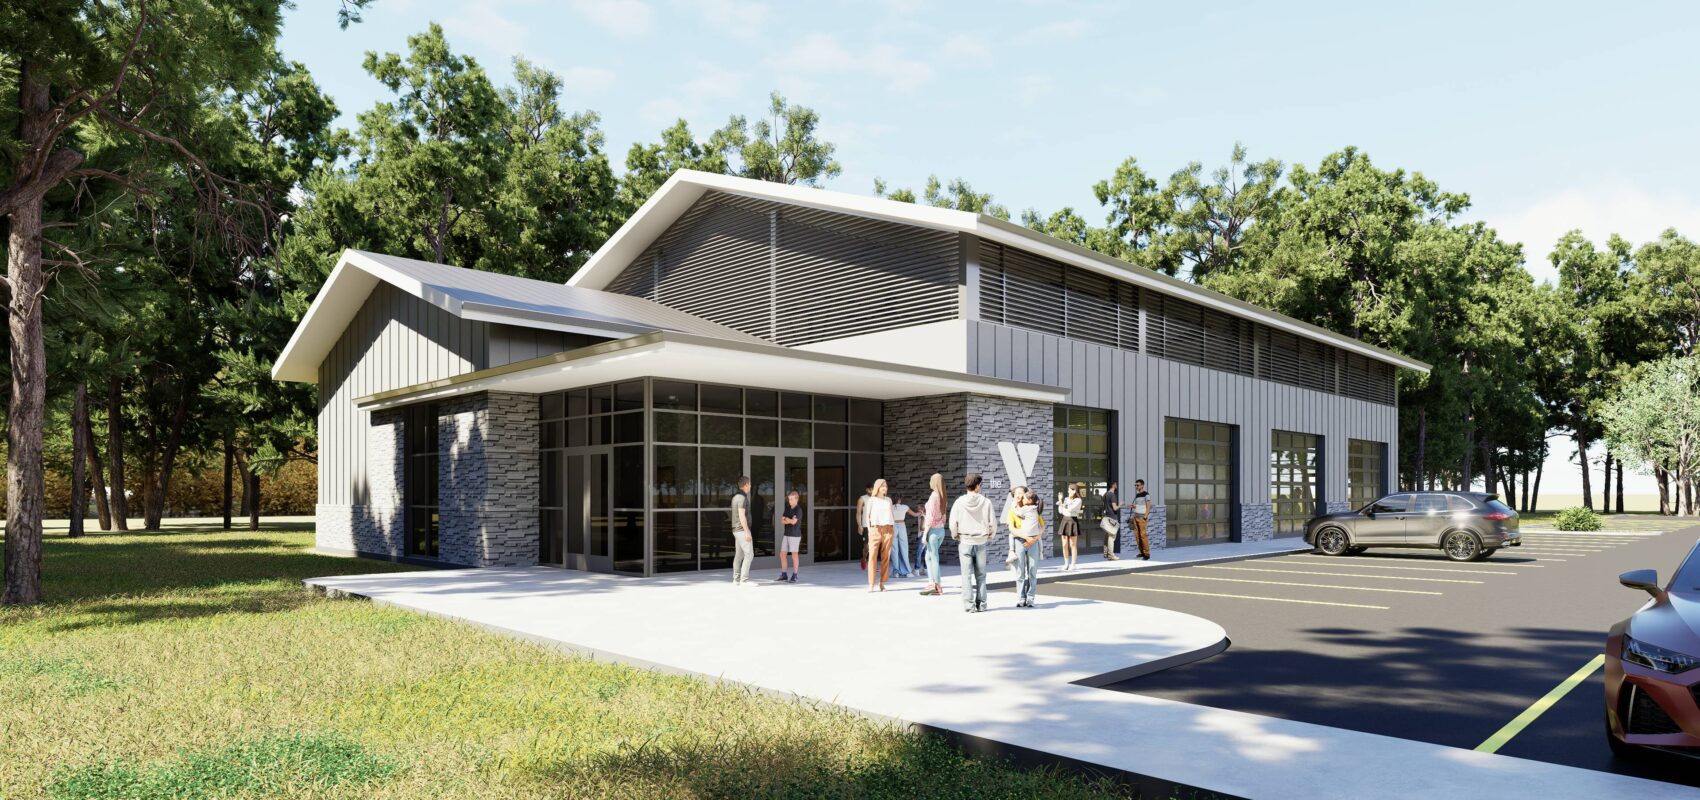
Enteros Design worked with the YMCA of Greater Richmond to develop a prototype “Airnasium,” an open-air, covered recreation pavilion designed to expand programming opportunities while remaining cost-effective and flexible. The Airnasium provides a durable, weather-protected environment for a wide range of activities, including group exercise, youth sports, community events, and wellness programming.
The prototype utilizes a pre-engineered metal building (PEMB) structure, which reduces both construction cost and installation schedule compared to conventional building systems. Its open design offers shade and protection from the elements while maintaining natural ventilation and a strong connection to the outdoors, supporting year-round engagement in active, healthy lifestyles at lower operating costs than a fully enclosed facility.
From the outset, the Airnasium was designed to be site and use adaptable, with a structural system that can be scaled in footprint, adjusted in orientation, and configured to suit a wide range of site conditions and programming needs. While developed for the YMCA, the concept translates naturally to K-12 schools, faith communities, parks and recreation departments, youth-serving nonprofits, municipal recreation facilities, community colleges, and senior living communities. By combining an efficient structural system with flexibility in layout and program, Enteros Design has delivered a versatile solution that any community-serving organization can tailor to its own site.